

Just Listed


Address
70 Holt St, Savannah, TN
Price
$ 275,000
Property Attributes
- MLS#3598428
- TypeSingle Family
- Listing Status Active
- CountyHARDIN
- CitySavannah
- NeighborhoodBeech Forest
- Zip38372
- StyleTraditional
- Year Built1978
- Taxes$ 810
- Price$ 275,000
- Bedrooms3
- Full Bathrooms2
- Half Bathrooms0
- Sqr Footage1842
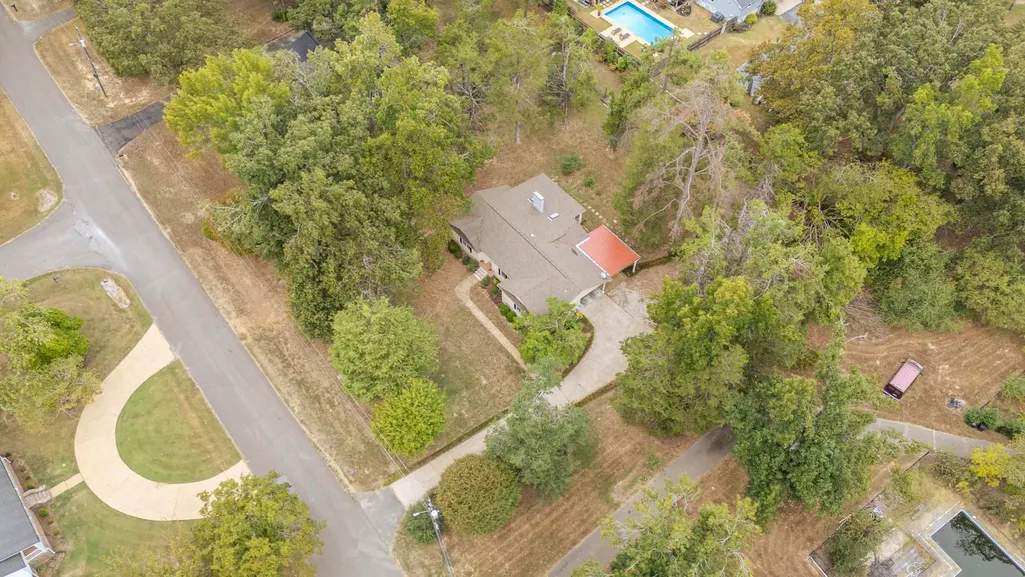
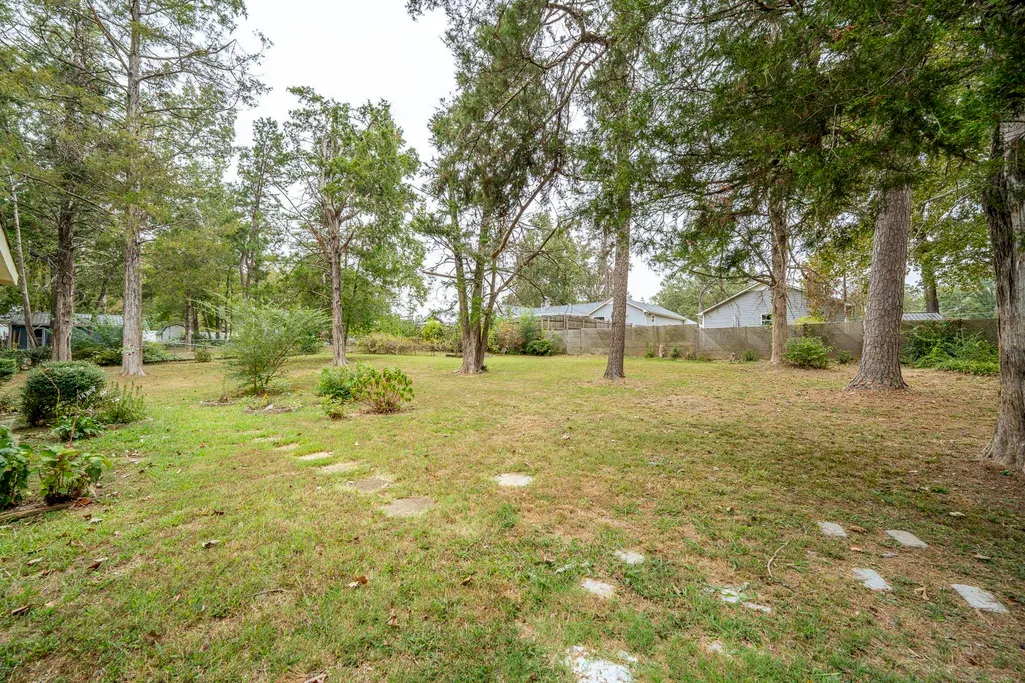
- Lot Size0.73 Acres
Data Source:
Listing courtesy of RealTracs MLS as distributed by MLS GRID
Property Description
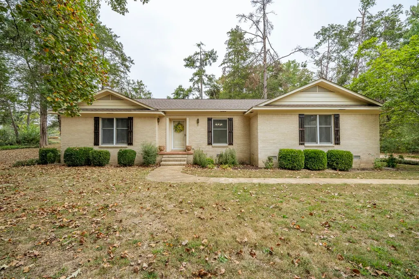
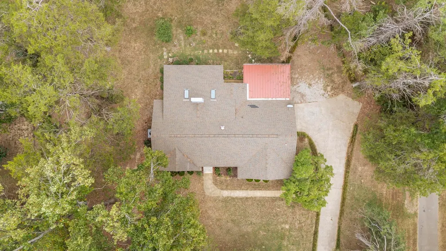
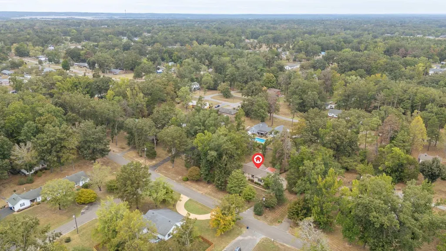
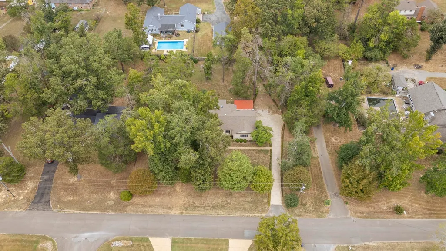
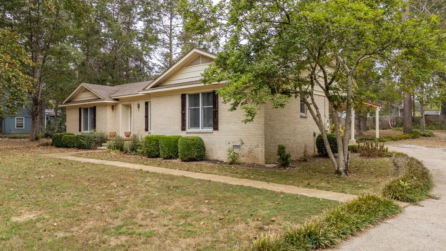
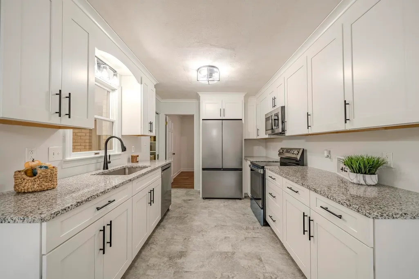
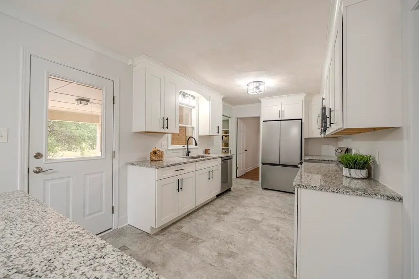
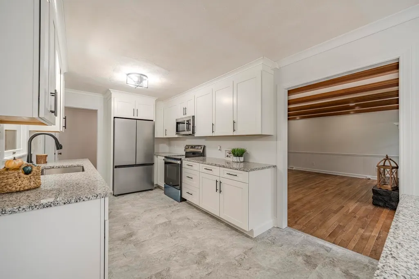
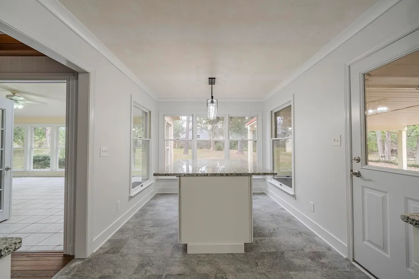
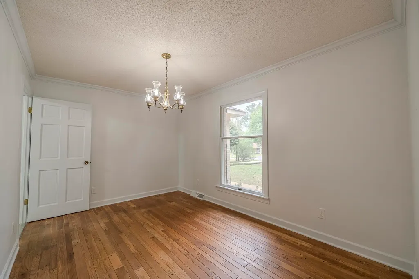
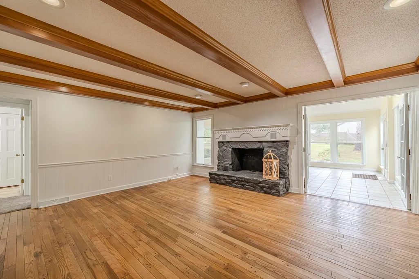
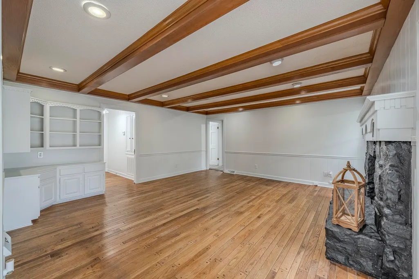
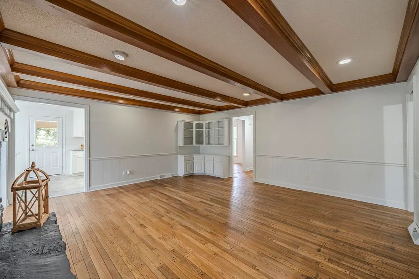
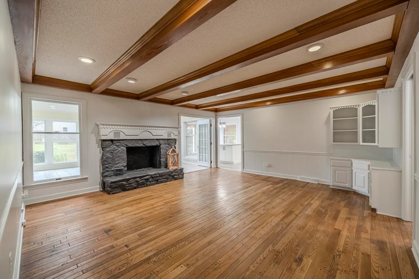
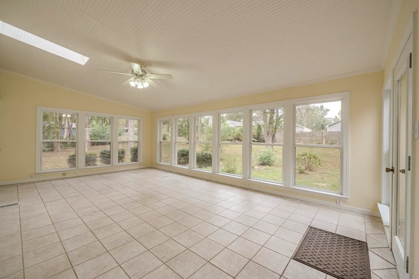
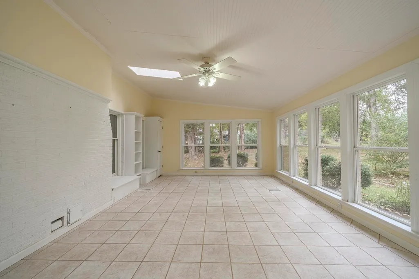
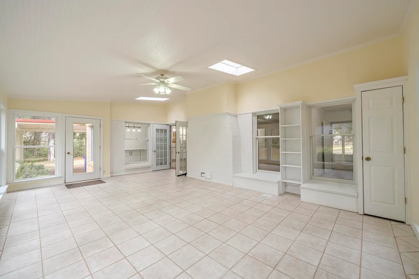
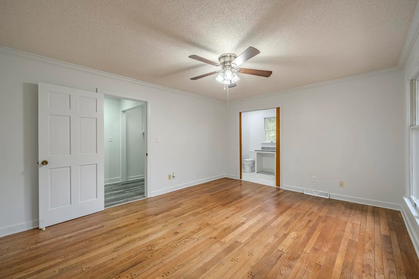
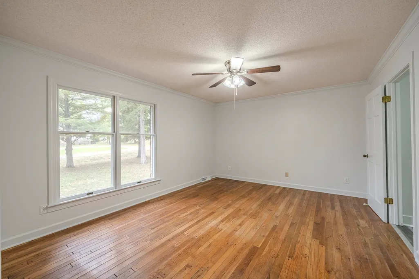
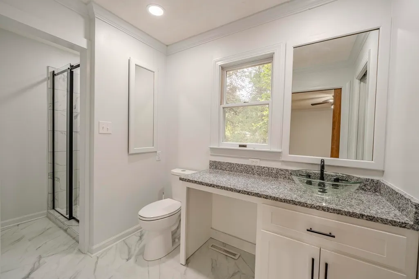
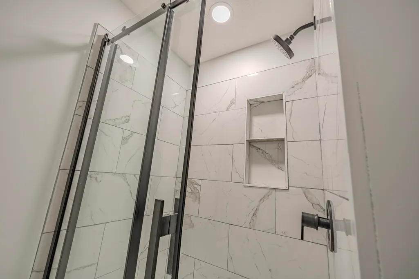
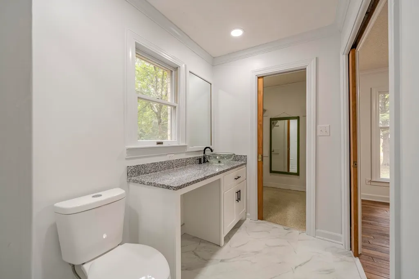
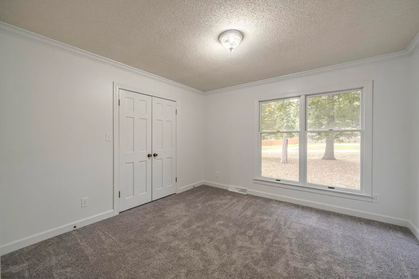
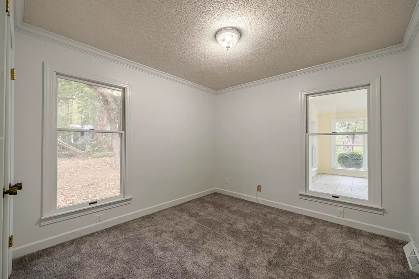
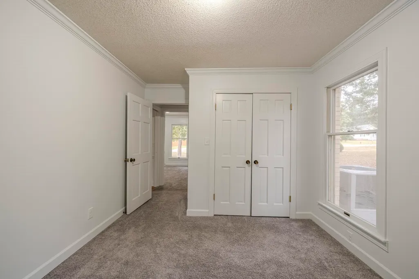
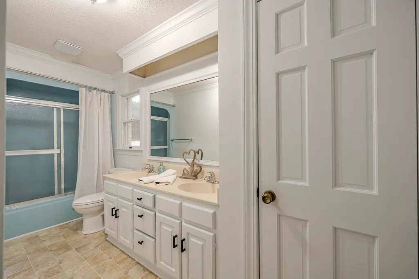
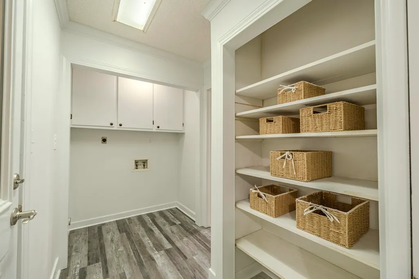
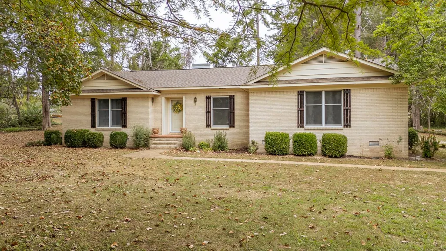
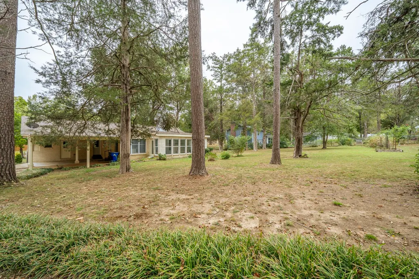
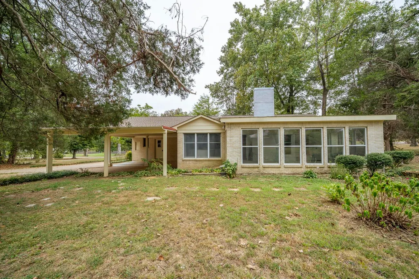
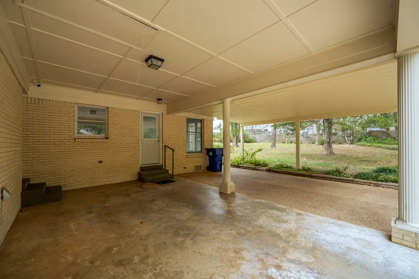
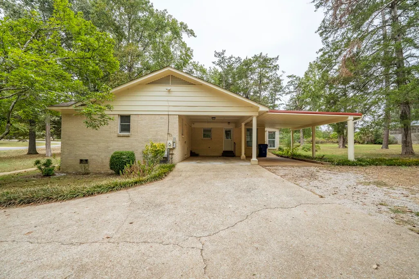
Welcome to 70 Holt Street in Savannah, TN! This three-bedroom, two-bath brick home offers the space, updates, and location you’ve been looking for. Relax in the spacious sunroom, gather in the cozy den with a fireplace and built-in bookshelves, or enjoy meals in the separate dining room. The updated kitchen features granite countertops and stainless steel appliances, while the refreshed primary bath adds modern comfort. Hardwood, carpet, and luxury vinyl flooring provide style and versatility throughout, and the double carport offers convenient covered parking. Located near Walmart, shopping, and the Tennessee River, this home makes everyday living easy. Schedule your showing today and see all it has to offer!
| Price History | |
|---|---|
| 9/24/2026 | Listed $275,000 |
General Features
| Living Area | 1842 |
|---|---|
| Sewer | Public Sewer |
| Heating | Central |
| Cooling | Central Air,Ceiling Fan(s) |
| Utilities | Water Available |
| Possession | Negotiable |
| Roof | Shingle |
| Appliances | Dishwasher,Microwave,Range,Oven |
| Patio/Porch Features | Patio,Porch |
| Architectural Style | Traditional |
| Year Built | 1978 |
| Stories Count | 1 |
| Levels | Three Or More |
| Property Subtype | Single Family Residence |
| County | Hardin County,TN |
| New Construction | No |
| Property Type | Residential |
| Attached Garage | No |
| Subdivision Name | Beech Forest |
| Full Baths | 2 |
| Status | Active |
| Directions | From Walmart,turn right onto East End Dr,go down and turn left onto Holt St,home on right. |
| City | Savannah |
| Senior Community Y/N | No |
| Lot Size Units | Acres |
| Carport Spaces | 2 |
| Carport Y/N | Yes |
| Property Attached Y/N | No |
| Year Built Details | Existing |
| Tax Annual Amount | 810 |
| Virtual Tour | https://youtu.be/OmGl0c3QiME?is=5rirRRDt14icugOb |
| Building Area Units | Square Feet |
| Living Area Units | Square Feet |
| Standard Status | Active |
Interior Features
| Basement | Other |
|---|---|
| Flooring | Carpet,Wood |
| Total Fireplaces | 1 |
| Air Conditioning Y/N | Yes |
| Heating Y/N | Yes |
| Fireplace Y/N | Yes |
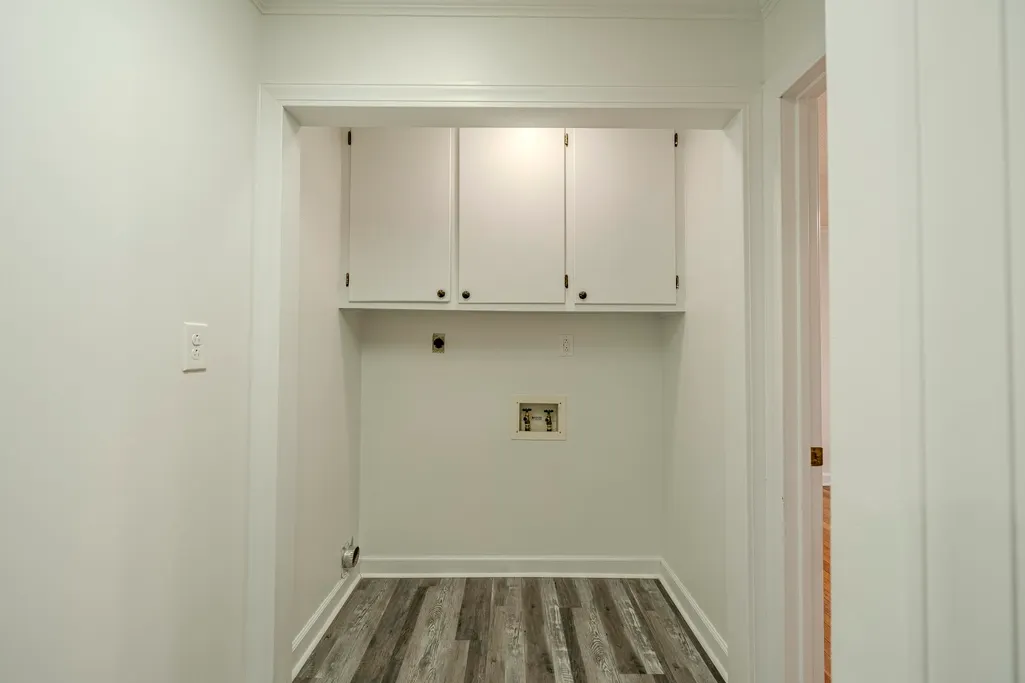
| Laundry Features | Washer Hookup |
| Total Bedrooms | 3 |
| Below Grade Finished Area Unit Type | Square Feet |
| LivingAreaSource | Assessor |
| Below Grade Finished Area Source | Assessor |
| Above Grade Finished Area Source | Assessor |
| Above Grade Finished Area Unit Type | Square Feet |
| Total Baths | 2 |
Exterior Features
| Parking Features | Attached,Parking Pad |
|---|---|
| Water Source | Public |
| Total Parking | 2 |
| Lot Size Area | 0.73 |
| Building Area Total | 1842 |
| Lot Dimensions | 160x198x160x199 |
| Lot Size Acres | 0.73 |
| Waterfront Y/N | No |
| Covered Spaces | 2 |
Amenities
- Foreclosure
- Views
- Short Sale
- New Construction
- Adult 55+
- Lease To Own
- No HOA Fees
- Furnished
- Primary On Main
- Air Conditioning
- Seller Finance
- Green
- Fixer Upper
- Horse
- Golf
- Fireplace
- Deck
- Garage
- Basement
- Pool
Property vs Single Family Average in 38372
Price
Taxes
Year Built
 The data relating to real estate for sale on this web site comes in part from the Internet Data Exchange Program of RealTracs Solutions as distributed by MLS Grid. Real estate listings held by brokerage firms other than REMAX Pros are marked with the Internet Data Exchange Program logo or thumbnail logo and detailed information about them includes the name of the listing brokers.
