

Just Listed






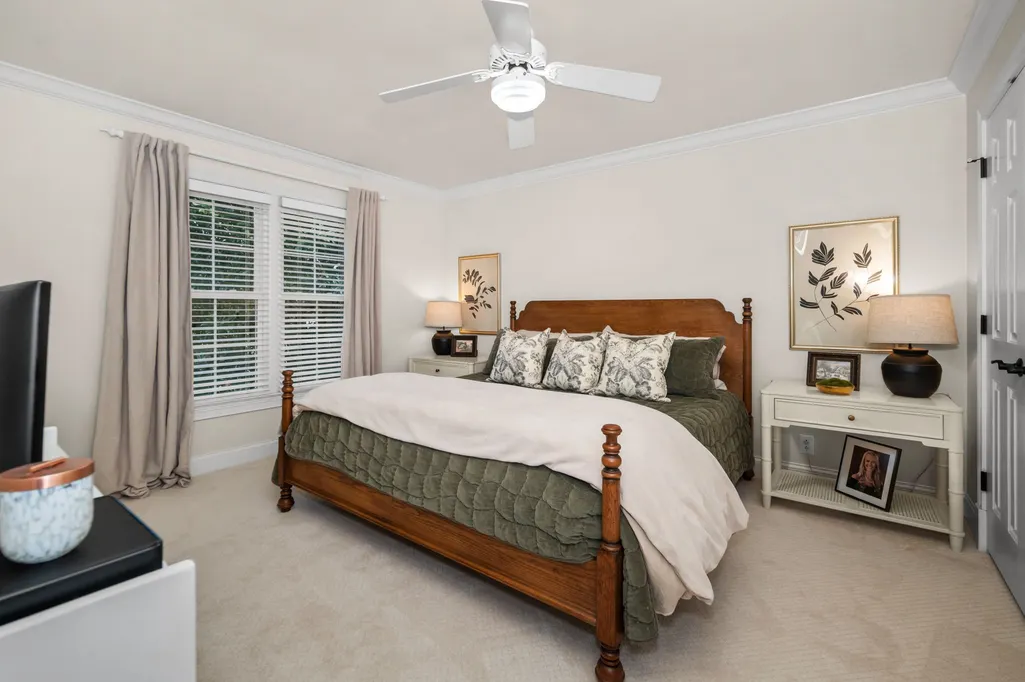
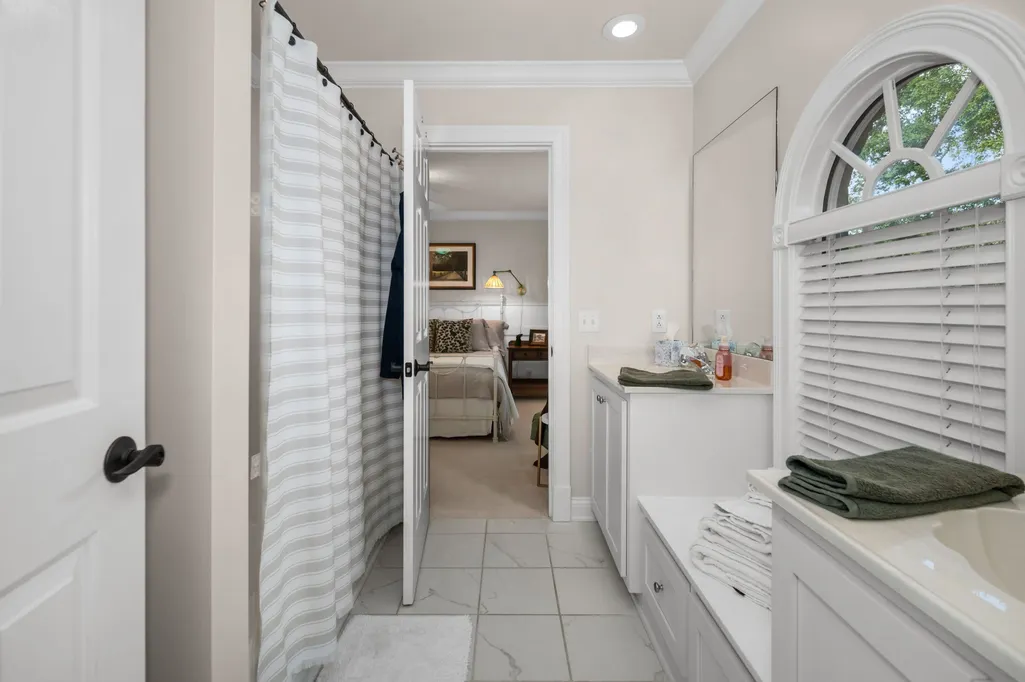
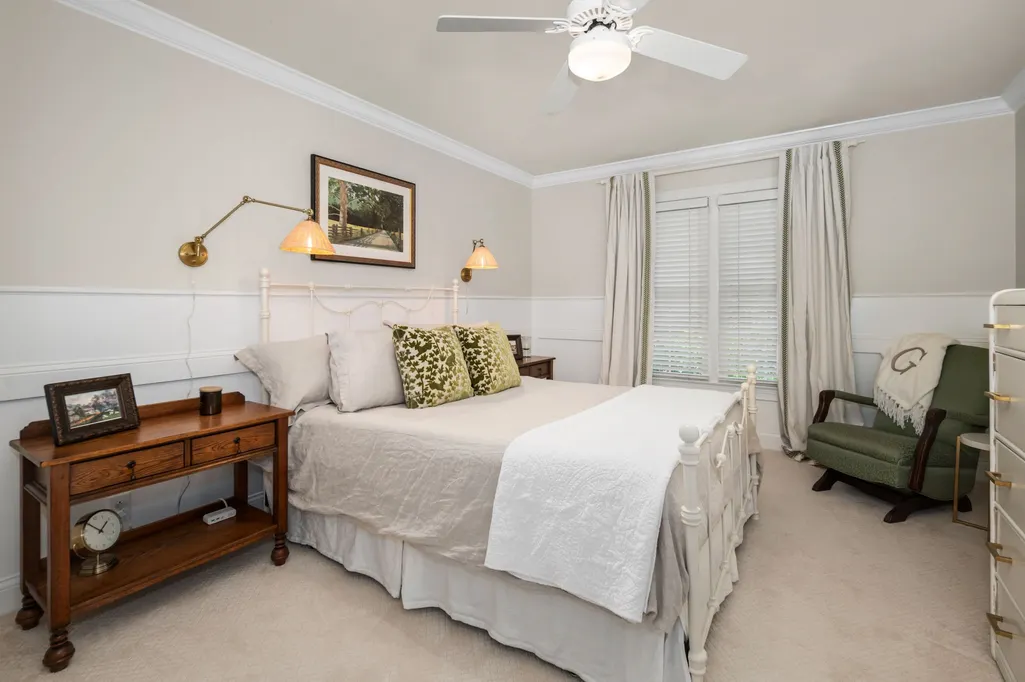
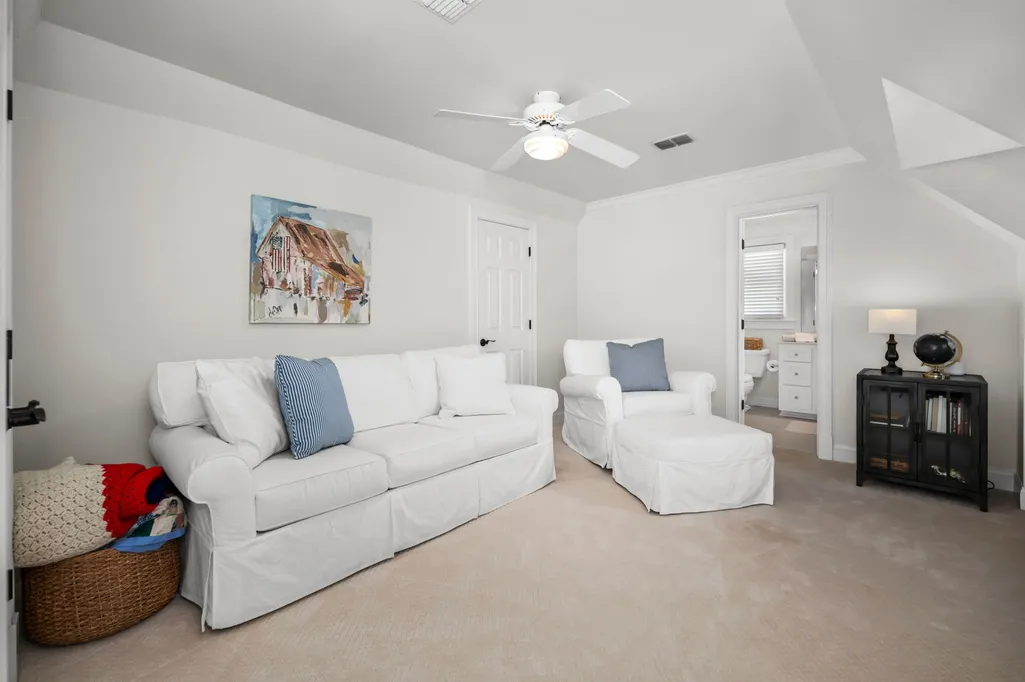



Address
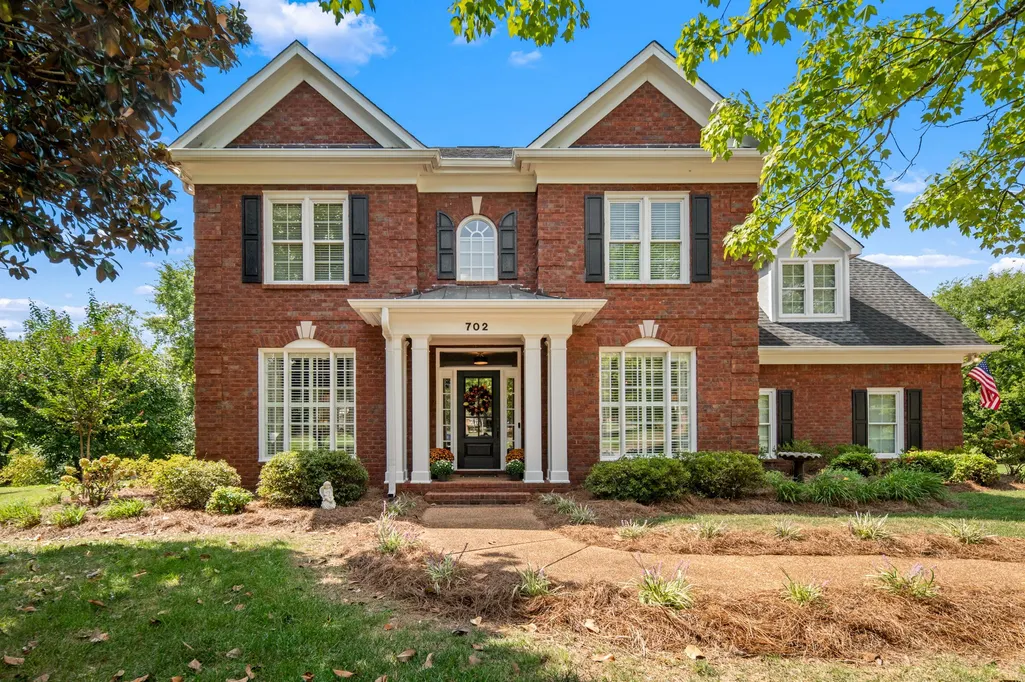
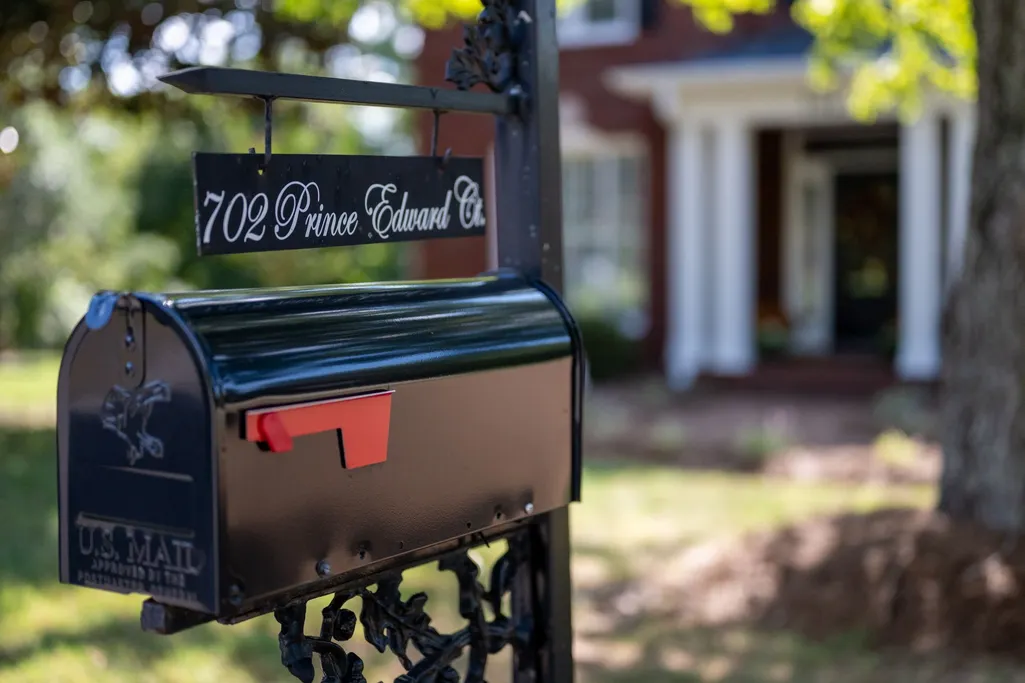
702 Prince Edward Ct, Murfreesboro, TN
Price
$ 575,000
Property Attributes
- MLS#3597373
- TypeSingle Family
- Listing Status Active
- CountyRUTHERFORD
- CityMurfreesboro
- NeighborhoodSaratoga Park Resub
- Zip37130
- StyleTraditional
- Year Built1995
- Taxes$ 3214
- Price$ 575,000
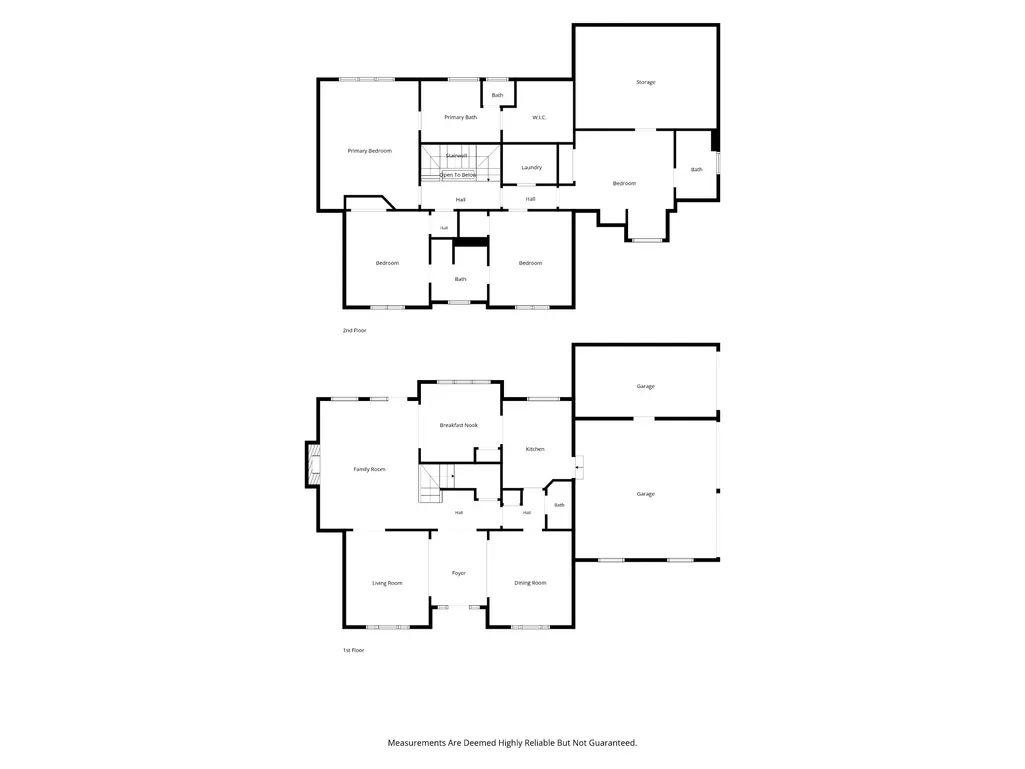
- Bedrooms4
- Full Bathrooms3
- Half Bathrooms1
- Sqr Footage2775
- Lot Size0.35 Acres
Data Source:
Listing courtesy of RealTracs MLS as distributed by MLS GRID
Property Description
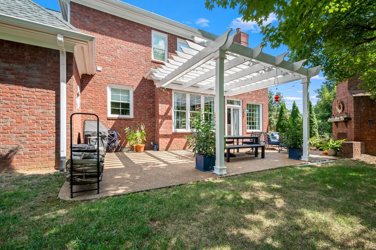
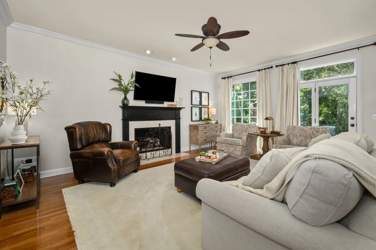
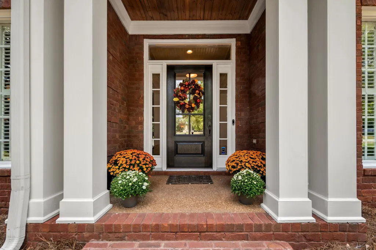
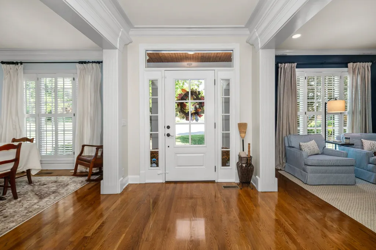
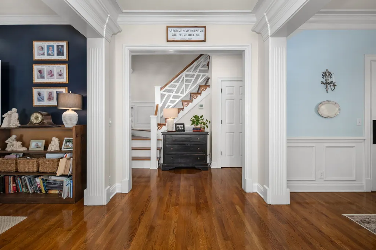
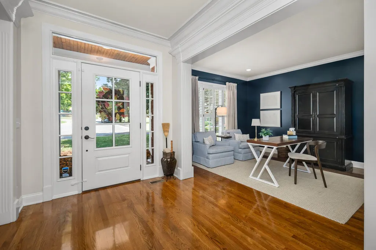
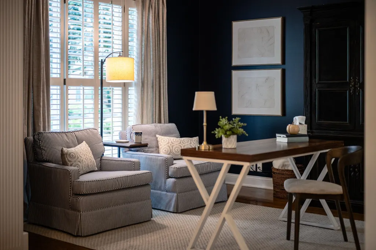
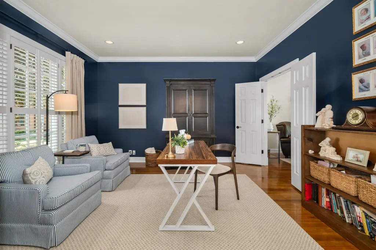
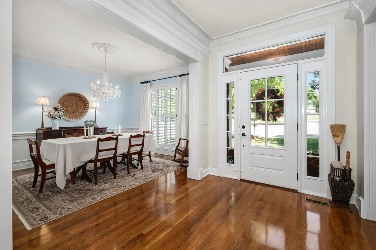
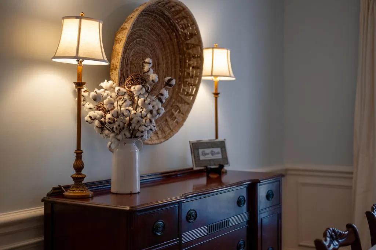
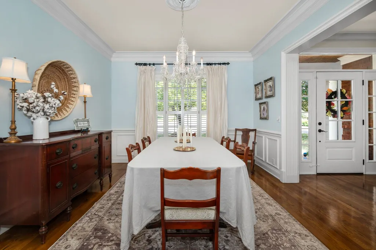
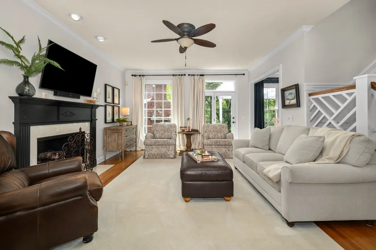
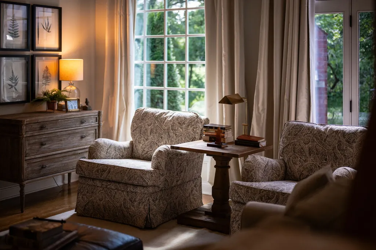
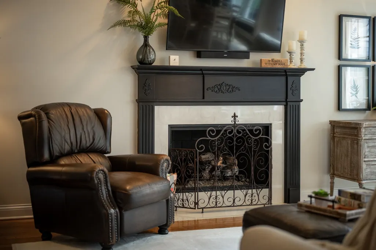
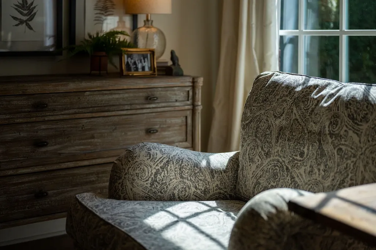
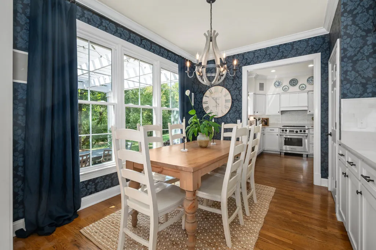
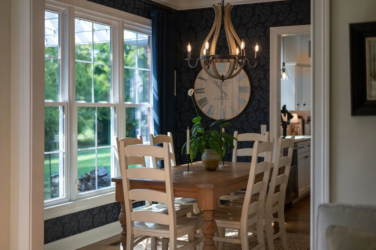
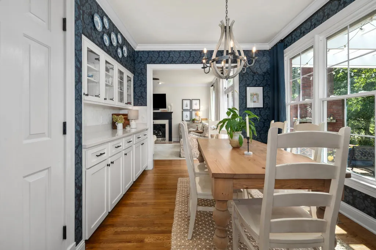
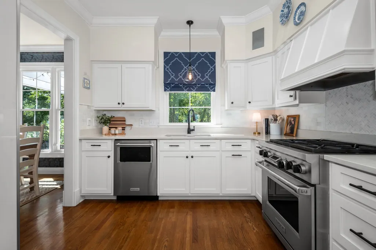
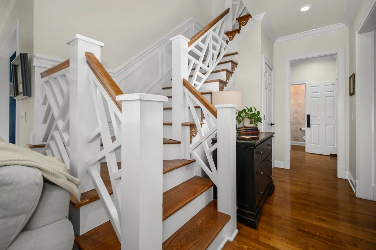
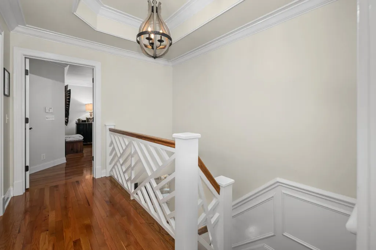
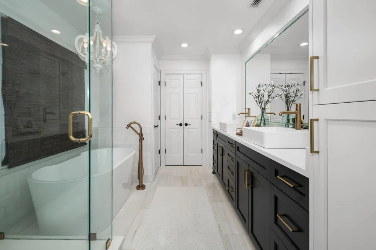
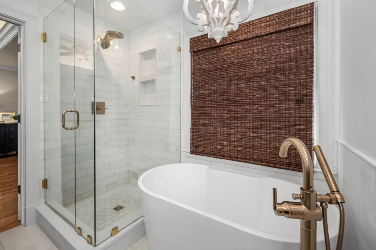
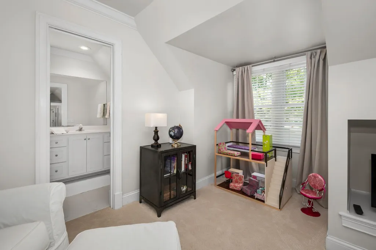
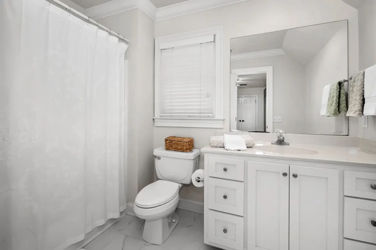
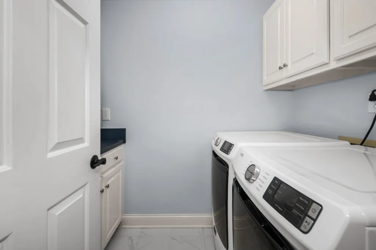
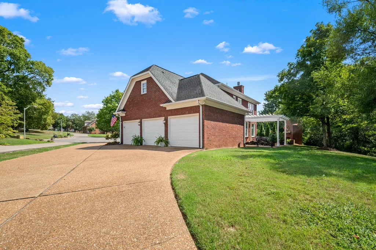
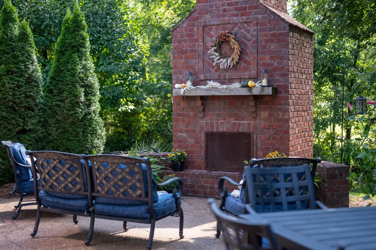
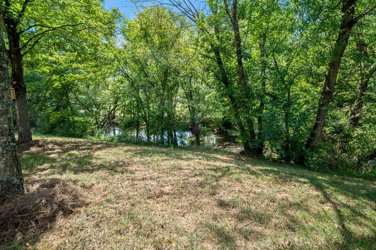
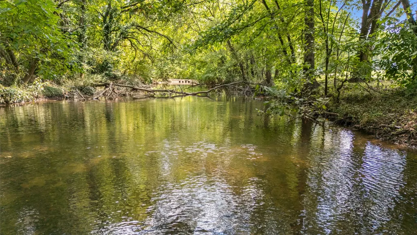
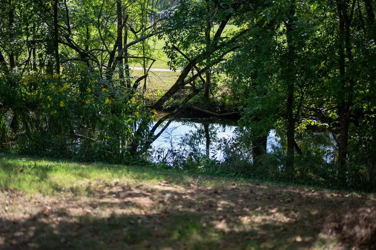
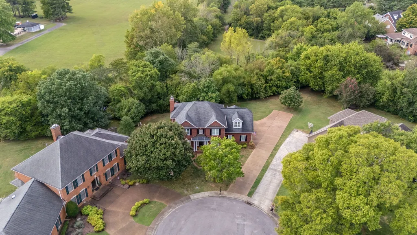
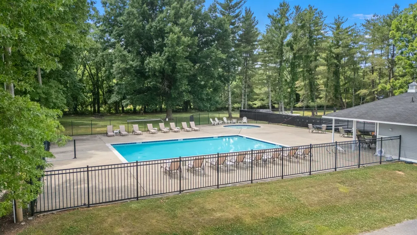
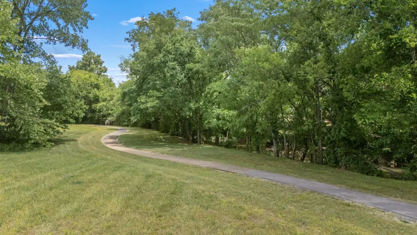
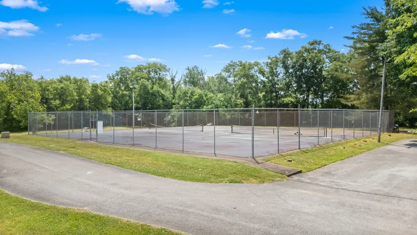
Come home to a peaceful retreat where privacy, comfort, and convenience come together. Tucked away on a beautiful lot backing to a Lytle Creek, this home offers a quiet setting less than two miles from the heart of downtown Murfreesboro. Some suggest Saratoga is the best kept secret in town. Start your morning with a walk along the neighborhood’s half-mile trail, spend warm afternoons at the pool or tennis courts, and end the day gathered around the wood-burning fireplace on the spacious 16x30 patio. Inside, the remodeled kitchen and primary bath bring fresh style and everyday comfort, while custom molding and sand-and-finish hardwood floors add warmth and timeless character. A 3-car side-entry garage completes this inviting home—perfect for peaceful evenings, memorable gatherings, and enjoying the best of Murfreesboro just minutes from I-24.
| Elementary School | Middle School | High School |
|---|---|---|
| Black Fox Elementary | Whitworth-Buchanan Middle School | Riverdale High School |
| Price History | |
|---|---|
| 9/22/2026 | Listed $575,000 |
General Features
| Living Area | 2775 |
|---|---|
| Sewer | Public Sewer |
| Heating | Central |
| Cooling | Central Air |
| Utilities | Water Available |
| Possession | Negotiable |
| Roof | Shingle |
| Appliances | Electric Oven,Gas Range,Dishwasher,Disposal,Microwave,Refrigerator,Stainless Steel Appliance(s) |
| HOA Fee | 70 |
| Garage Spaces | 3 |
| Association Fee Includes | Recreation Facilities |
| Patio/Porch Features | Porch,Covered,Patio |
| Architectural Style | Traditional |
| Construction Materials | Brick |
| Pets Allowed | Yes |
| Year Built | 1995 |
| View | Water |
| Stories Count | 2 |
| Topography | Cul-De-Sac,Private,Views |
| Levels | Two |
| Property Subtype | Single Family Residence |
| HOA Fee 2 | 250 |
| Assoc Fee Paid Per | Monthly |
| County | Rutherford County,TN |
| New Construction | No |
| Property Type | Residential |
| Association Amenities | Park,Pickleball Court(s),Pool,Tennis Court(s),Trail(s) |
| Attached Garage | No |
| Subdivision Name | Saratoga Park Resub Ph 1 |
| Garage Y/N | Yes |
| Full Baths | 3 |
| Status | Active |
| Buyer Financing | Conventional,FHA,VA |
| Directions | I-24 Exit 81B onto S. Church St towards M'boro,right on Middle Tenn Blvd,right on SE Broad,right on Saratoga,take first right to stay on Saratoga,left on Margaret Close,right on Prince Edward Ct. |
| High School | Riverdale High School |
| City | Murfreesboro |
| Senior Community Y/N | No |
| Open Parking Spaces | 4 |
| Lot Size Units | Acres |
| HOA Fee 2 Frequency | One Time |
| Elementary School | Black Fox Elementary |
| Property Attached Y/N | No |
| Year Built Details | Existing |
| Tax Annual Amount | 3214 |
| Middle/Junior High School | Whitworth-Buchanan Middle School |
| Building Area Units | Square Feet |
| Living Area Units | Square Feet |
| Standard Status | Active |
| Virtual Tour | https://listings.clearlensphotography.com/videos/01a0afbb-f0a7-7331-afb0-9d676f10487c |
Interior Features
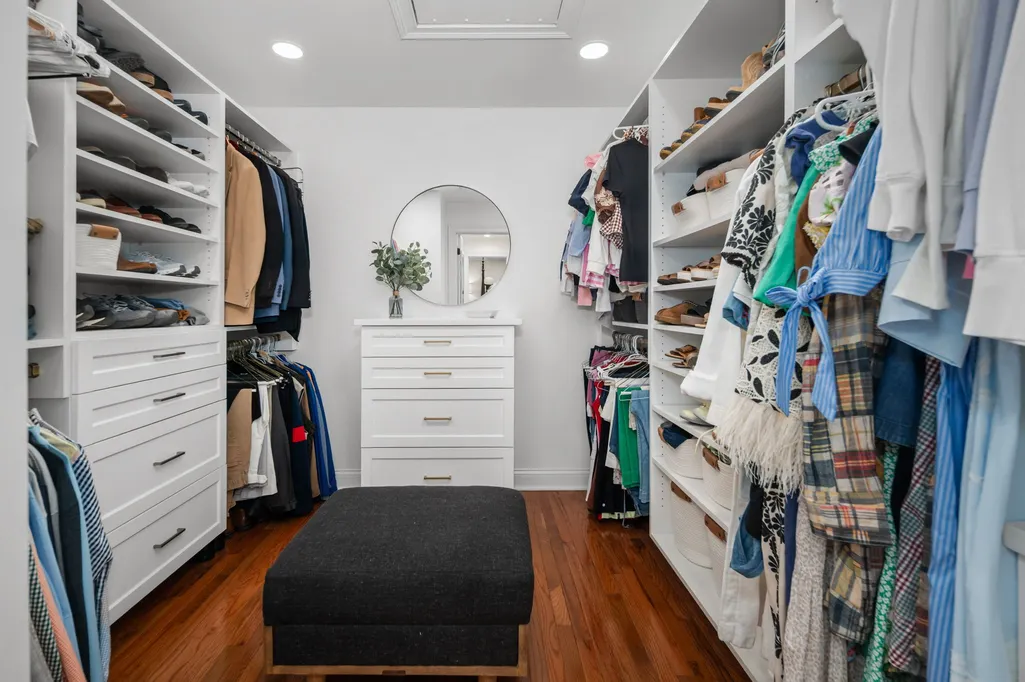
| Interior Amenities | Ceiling Fan(s),Entrance Foyer,Extra Closets,Pantry,Walk-In Closet(s) |
|---|---|
| Basement | Crawl Space |
| Flooring | Carpet,Wood,Tile |
| Total Fireplaces | 1 |
| Air Conditioning Y/N | Yes |
| Heating Y/N | Yes |
| Fireplace Y/N | Yes |
| Above Grade Finished Area | 2775 |
| Half Baths | 1 |
| Total Bedrooms | 4 |
| Below Grade Finished Area Unit Type | Square Feet |
| LivingAreaSource | Other |
| Below Grade Finished Area Source | Other |
| Above Grade Finished Area Source | Other |
| Above Grade Finished Area Unit Type | Square Feet |
| Total Baths | 4 |
Exterior Features
| Parking Features | Garage Door Opener,Garage Faces Side |
|---|---|
| Lot Features | Cul-De-Sac,Private,Views |
| Water Source | Public |
| Total Parking | 7 |
| Lot Size Area | 0.35 |
| Building Area Total | 2775 |
| Lot Dimensions | 40 X 175 IRR |
| Lot Size Acres | 0.35 |
| Lot Size Source | Calculated from Plat |
| Waterfront Y/N | No |
| Covered Spaces | 3 |
Amenities
- Foreclosure
- Views
- Short Sale
- New Construction
- Adult 55+
- Lease To Own
- No HOA Fees
- Furnished
- Primary On Main
- Air Conditioning
- Seller Finance
- Green
- Fixer Upper
- Horse
- Golf
- Fireplace
- Deck
- Garage
- Basement
- Pool
Property vs Single Family Average in 37130
Price
Taxes
Year Built
Visits
 The data relating to real estate for sale on this web site comes in part from the Internet Data Exchange Program of RealTracs Solutions as distributed by MLS Grid. Real estate listings held by brokerage firms other than REMAX Pros are marked with the Internet Data Exchange Program logo or thumbnail logo and detailed information about them includes the name of the listing brokers.
