




Address
606 Nightengale Ridge Dr, Columbia, TN
Price
$ 454,990
Property Attributes
- MLS#3260622
- TypeSingle Family
- Listing Status Active
- CountyMAURY
- CityColumbia
- NeighborhoodHampshire Hills
- Zip38401
- Style
- Year Built2025
- Taxes$ 1807
- Price$ 454,990
- Bedrooms4
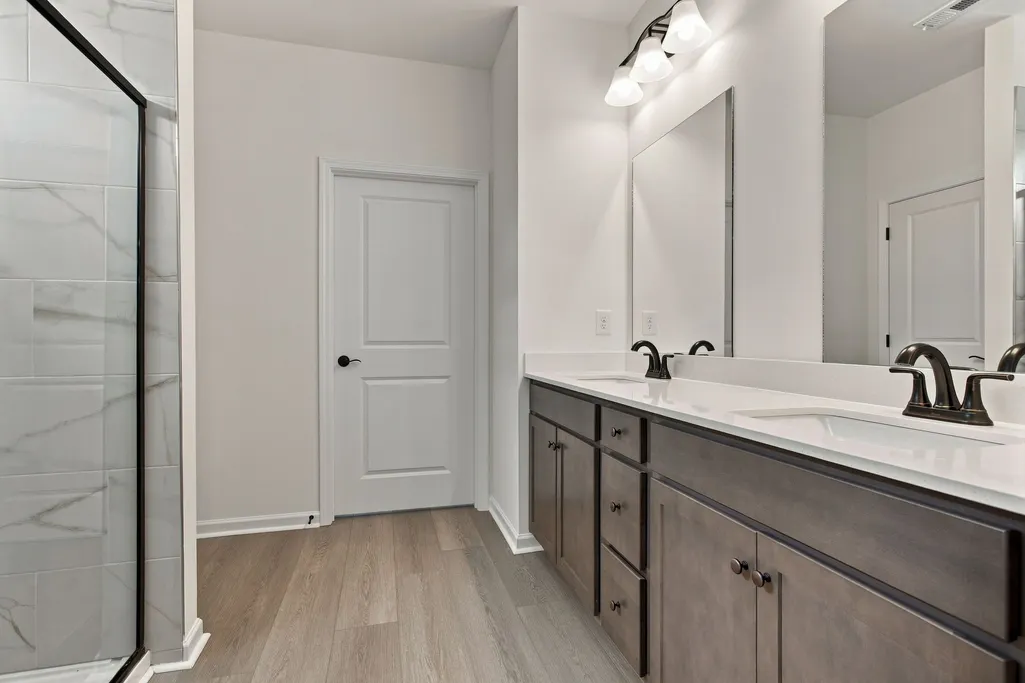
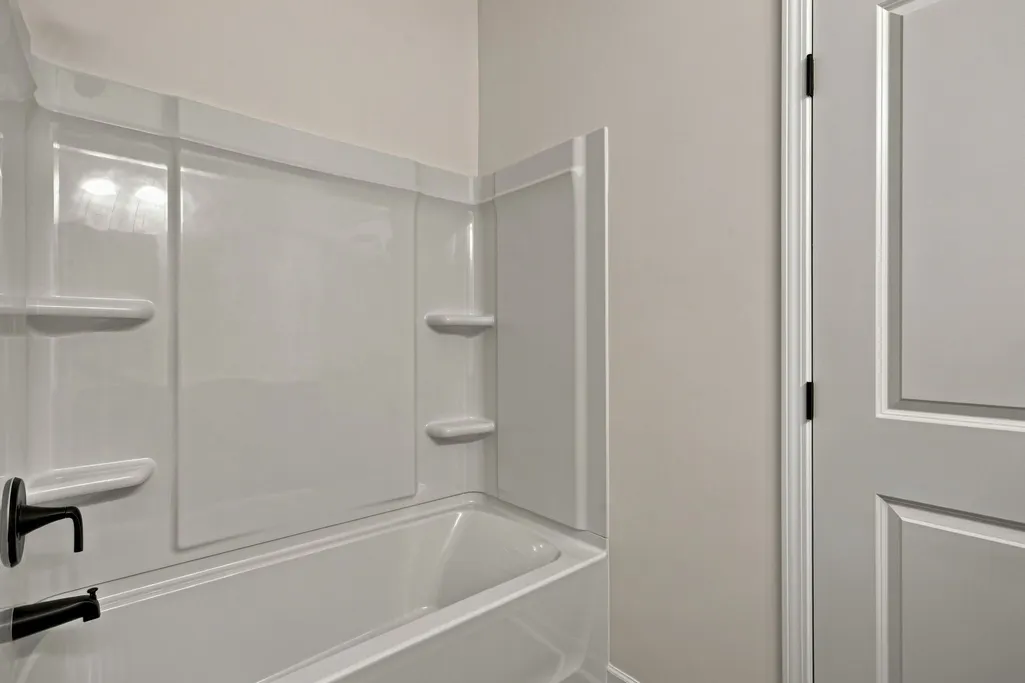
- Full Bathrooms2
- Half Bathrooms1
- Sqr Footage2203
- Lot Size0.26 Acres
Data Source:
Listing courtesy of RealTracs MLS as distributed by MLS GRID
Property Description
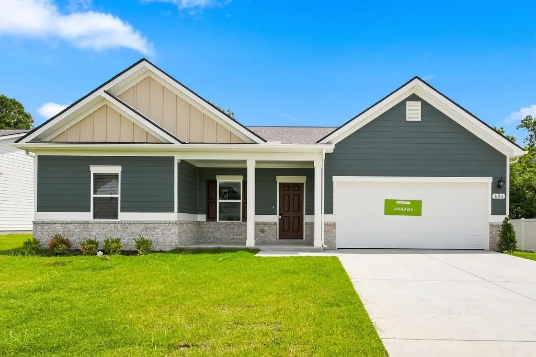
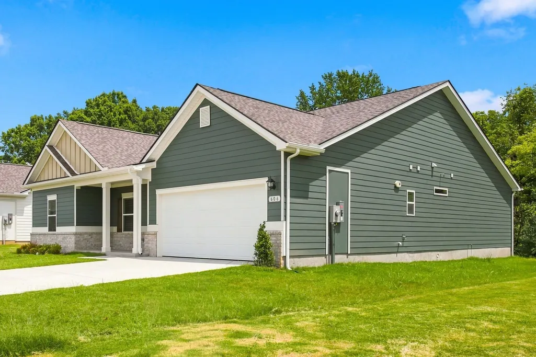
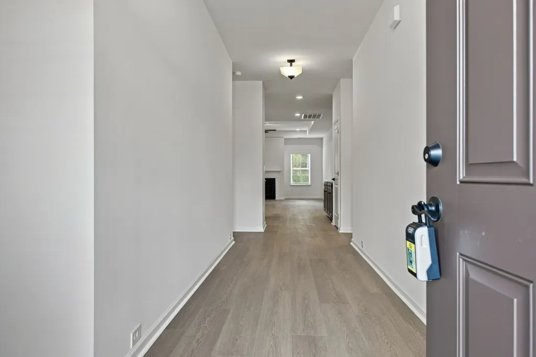
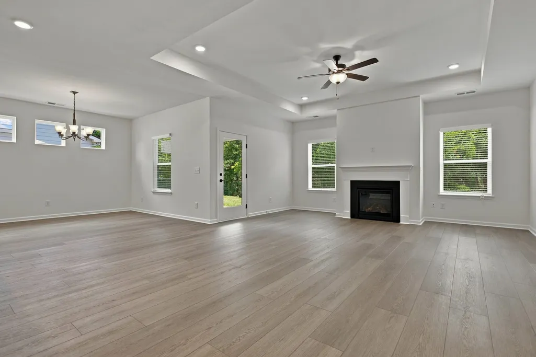
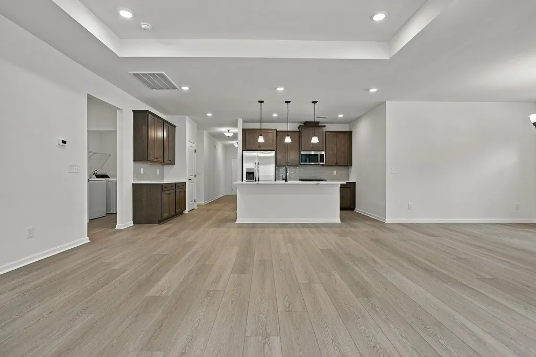
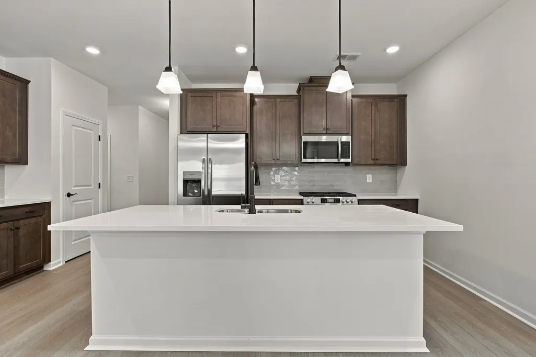
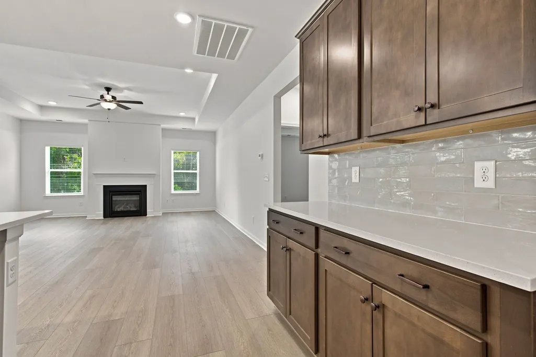
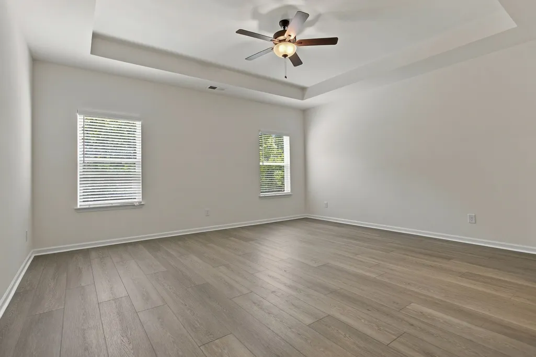
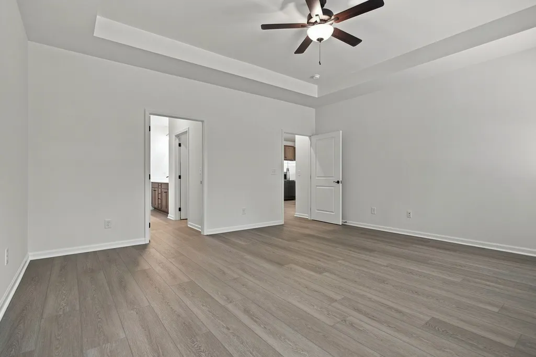
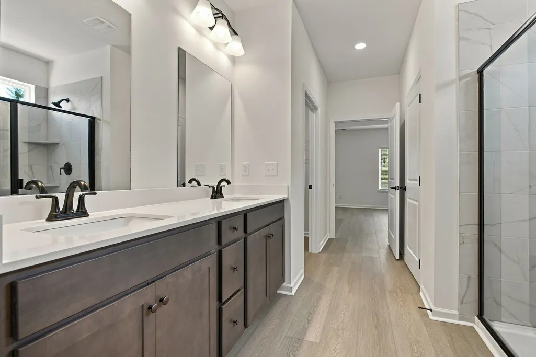
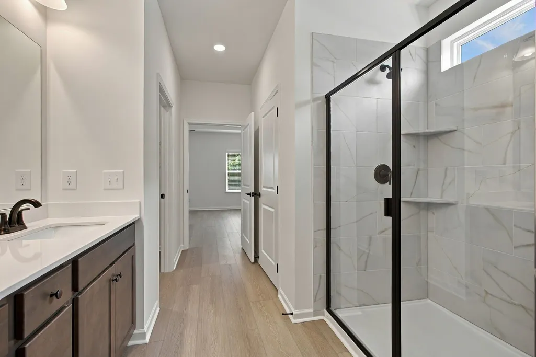
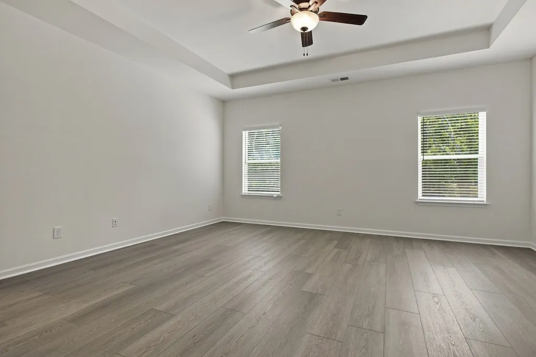
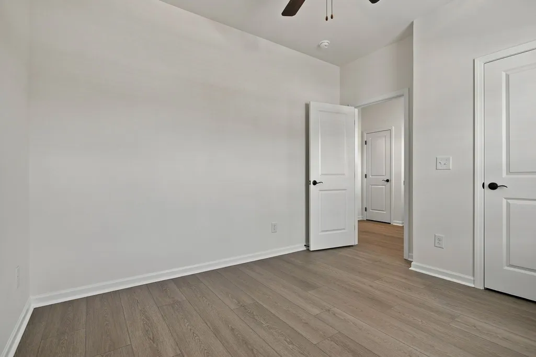
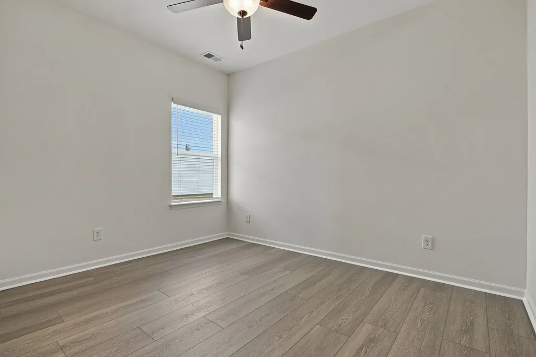
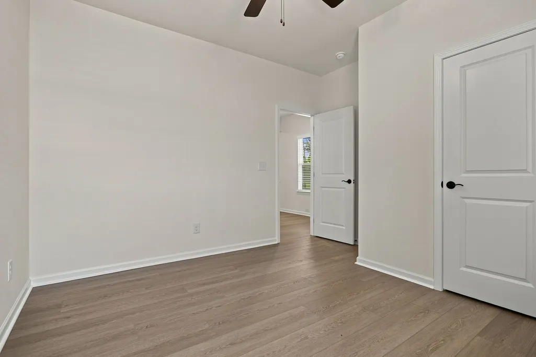
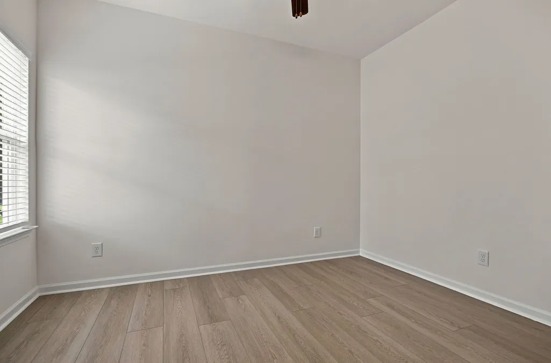
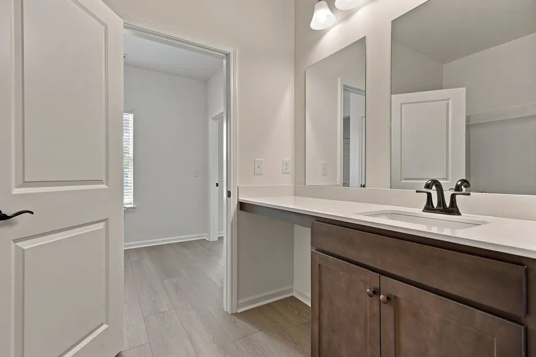
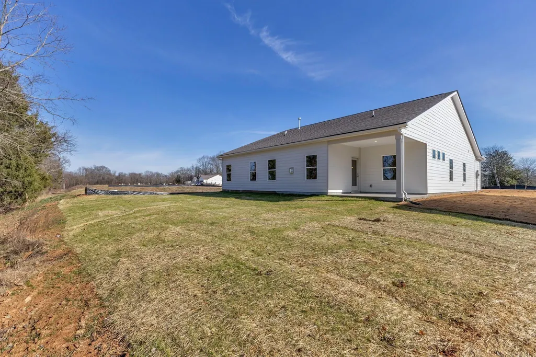
The Avondale at Hampshire Hills by Smith Douglas Homes. The Avondale is a beautiful home with excellent curb appeal and a welcoming design. It features a center island kitchen, a dining room, and a large family room connected to a covered back patio, making it perfect for entertaining. The owner's suite is in the back, offering a luxurious retreat with two walk-in closets, a linen closet, and easy access to the laundry room. Additionally, there are two bedrooms and a full bath in the front of the home, and a private study that can be converted into a fourth bedroom. *Flex cash available on this home for a limited time with use of Ridgeland Mortgage!* Special offer details apply. Contact the onsite agent for details. QUICK MOVE IN!!!
| Elementary School | Middle School | High School |
|---|---|---|
| J. R. Baker Elementary | Whitthorne Middle School | Columbia Central High School |
| Price History | |
|---|---|
| 7/5/2026 | Listed $460,090 |
| 8/24/2026 | 2$454,990 |
General Features
| Living Area | 2203 |
|---|---|
| Sewer | Public Sewer |
| Heating | Natural Gas |
| Cooling | Central Air |
| Utilities | Natural Gas Available,Water Available |
| Possession | Close Of Escrow |
| Roof | Asphalt |
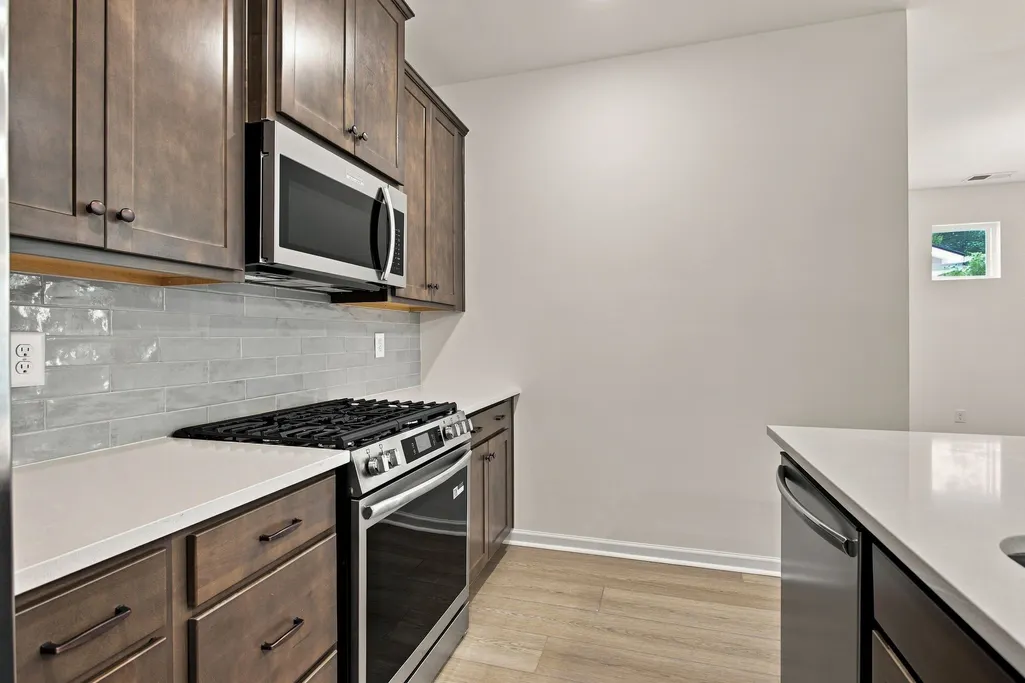
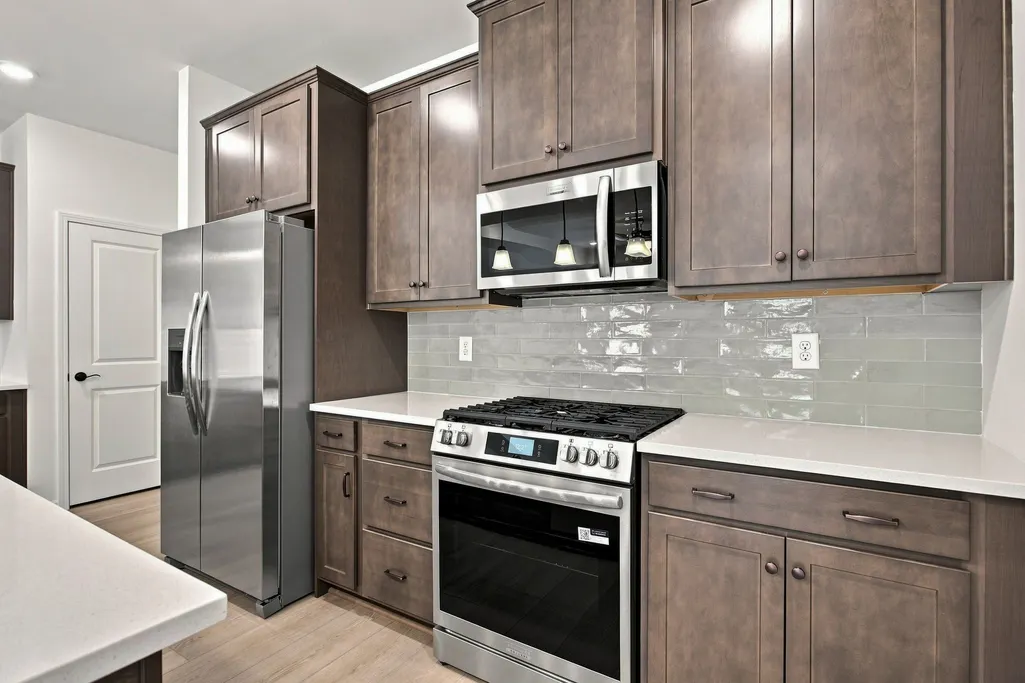
| Appliances | Gas Oven,Gas Range,Dishwasher,Disposal,Microwave,Stainless Steel Appliance(s) |
| HOA Fee | 49 |
| Garage Spaces | 2 |
| Patio/Porch Features | Patio,Covered,Porch |
| Construction Materials | Fiber Cement,Stone |
| Pets Allowed | Yes |
| Year Built | 2025 |
| Stories Count | 1 |
| Levels | One |
| Property Subtype | Single Family Residence |
| Assoc Fee Paid Per | Monthly |
| County | Maury County,TN |
| New Construction | Yes |
| Property Type | Residential |
| Attached Garage | Yes |
| Subdivision Name | Hampshire Hills |
| Garage Y/N | Yes |
| Full Baths | 2 |
| Status | Active |
| Directions | From I-65 S,take Exit 53 for TN-396. Follow 4.5 mi,then exit to US-31 S. Go 8.9 mi,turn right on US-43 S. After 2.9 mi,exit to Industrial Park Rd. Left on Industrial,right on James Campbell,right on |
| High School | Columbia Central High School |
| City | Columbia |
| Senior Community Y/N | No |
| Lot Size Units | Acres |
| Elementary School | J. R. Baker Elementary |
| Property Attached Y/N | No |
| Year Built Details | New |
| Tax Annual Amount | 1807 |
| Middle/Junior High School | Whitthorne Middle School |
| Building Area Units | Square Feet |
| Living Area Units | Square Feet |
| Standard Status | Active |
| Tax Lot | 26 |
Interior Features
| Interior Amenities | Kitchen Island |
|---|---|
| Basement | None |
| Flooring | Vinyl |
| Total Fireplaces | 1 |
| Air Conditioning Y/N | Yes |
| Heating Y/N | Yes |
| Fireplace Y/N | Yes |
| Above Grade Finished Area | 2203 |
| Half Baths | 1 |
| Laundry Features | Electric Dryer Hookup,Washer Hookup |
| Total Bedrooms | 4 |
| Main Level Bedrooms | 4 |
| Below Grade Finished Area Unit Type | Square Feet |
| LivingAreaSource | Professional Measurement |
| Below Grade Finished Area Source | Professional Measurement |
| Above Grade Finished Area Source | Professional Measurement |
| Above Grade Finished Area Unit Type | Square Feet |
| Total Baths | 3 |
Exterior Features
| Parking Features | Garage Faces Front |
|---|---|
| Water Source | Public |
| Total Parking | 2 |
| Lot Size Area | 0.26 |
| Building Area Total | 2203 |
| Lot Size Acres | 0.26 |
| Waterfront Y/N | No |
| Covered Spaces | 2 |
Amenities
- Foreclosure
- Views
- Short Sale
- New Construction
- Adult 55+
- Lease To Own
- No HOA Fees
- Furnished
- Primary On Main
- Air Conditioning
- Seller Finance
- Green
- Fixer Upper
- Horse
- Golf
- Fireplace
- Deck
- Garage
- Basement
- Pool
Property vs Single Family Average in 38401
Price
Taxes
Year Built
Visits
 The data relating to real estate for sale on this web site comes in part from the Internet Data Exchange Program of RealTracs Solutions as distributed by MLS Grid. Real estate listings held by brokerage firms other than REMAX Pros are marked with the Internet Data Exchange Program logo or thumbnail logo and detailed information about them includes the name of the listing brokers.
